Save
Ask
Tour
Hide
Share
$696,000
51 Days On Site

3 Winnegance Ave
Peabody, MA 01960

Single Family Residence|Pending
3
Beds
2
Total Baths
2
Full Baths
1,920
SqFt
$363
/SqFt
1944
Built
County:
Essex
3 Winnegance Ave3 Winnegance Ave3 Winnegance Ave3 Winnegance Ave
Save
Ask
Tour
Hide
Share

Mortgage Calculator

Monthly Payment (Est.)

$3,175
Calculator powered by Showcase IDX, a Constellation1 Company. Copyright ©2026 Information is deemed reliable but not guaranteed.

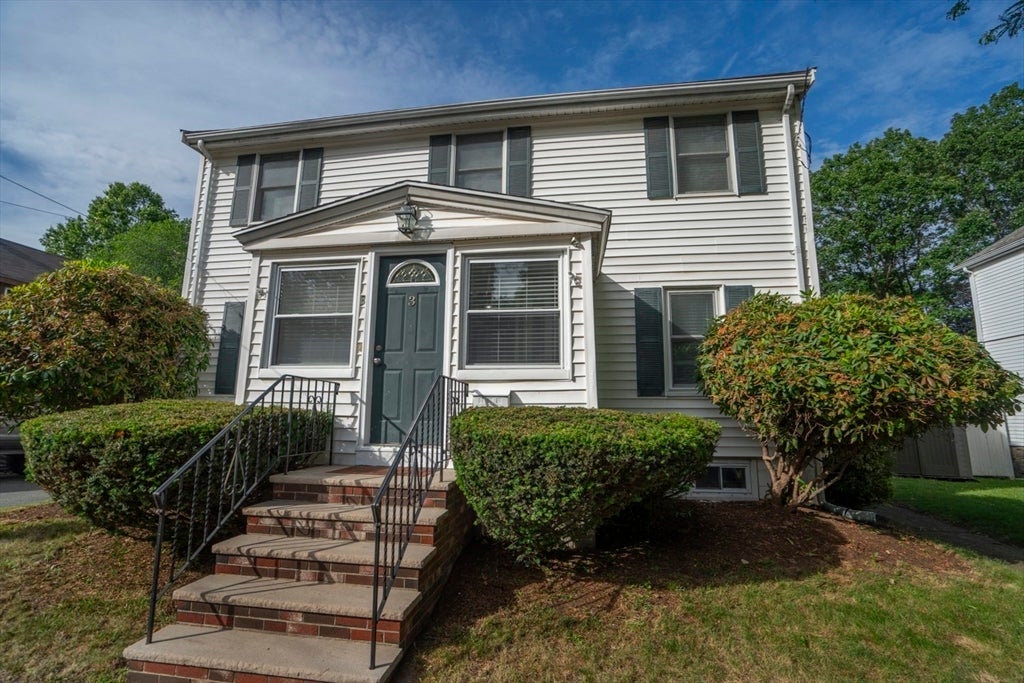
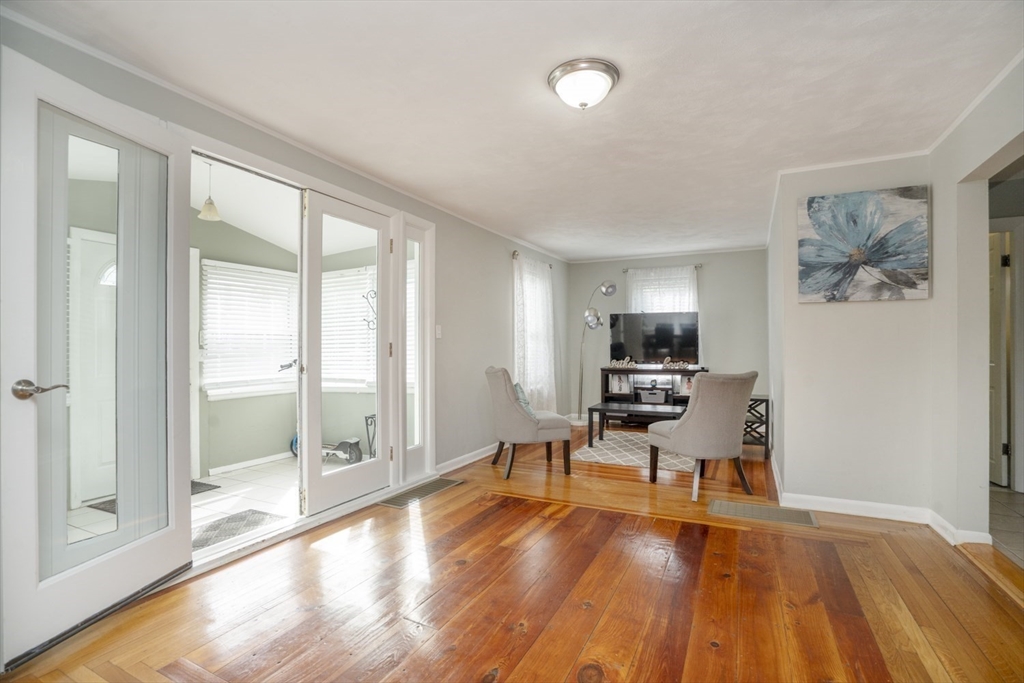
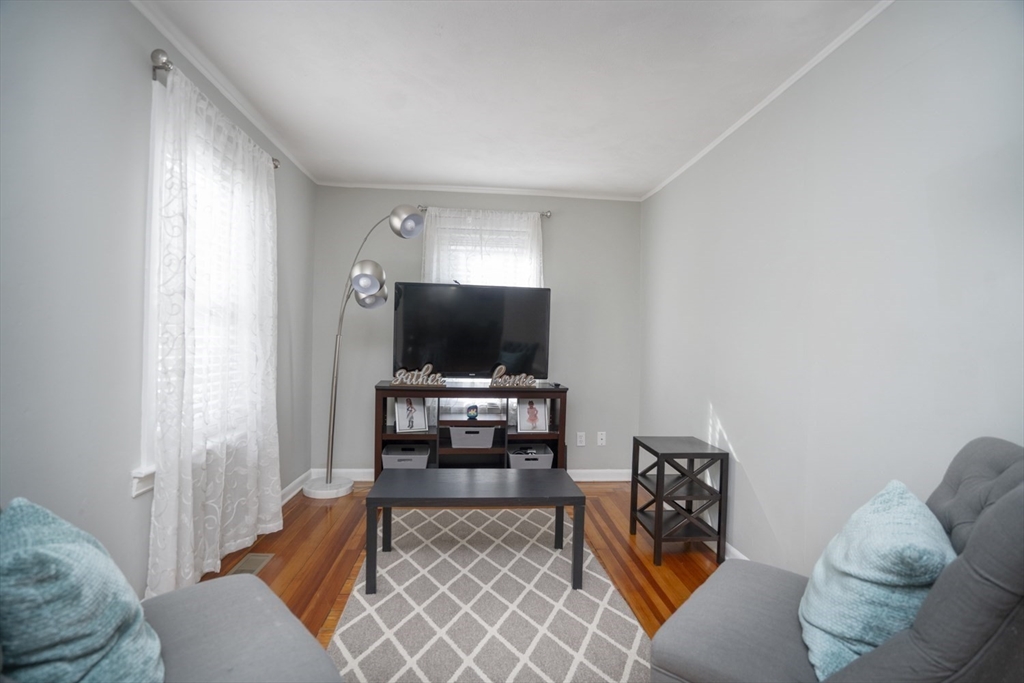
Come visit this 1,920 sq. ft. stylish living space where timeless colonial character blends effortlessly with modern style. Sunlight pours across vintage picture-frame hardwood floors, enhancing the home’s flexible open-concept layout — perfect for both everyday living and effortless entertaining. Unwind in the generously sized bedrooms offering excellent closet space and two full bathrooms for added convenience. The stunning vaulted-ceiling family room is truly the heart of the home, opening through sliders to a spacious deck overlooking a large, level, fenced-in yard. Whether hosting gatherings, enjoying playtime, or relaxing under the stars, this outdoor space delivers. A patio with a cozy fire pit adds even more charm to your evenings. Plus, you’ll enjoy a private garage and two additional tandem off-street parking spots. Conveniently located near major highways and shopping, this home offers comfort, character, and convenience.

Save
Ask
Tour
Hide
Share
Listing Snapshot
Price 
$696,000
Days On Site 
51 Days
Bedrooms 
3
Inside Area (SqFt) 
1,920 sqft
Total Baths 
2
Full Baths 
2
Partial Baths 
N/A
Lot Size 
0.18 Acres
Year Built 
1944
MLS® Number 
73544002
Status 
Pending
Property Tax 
$5,978
HOA/Condo/Coop Fees 
N/A
Sq Ft Source 
Public Records
Friends & Family
Recent Activity
2 weeks agoListing updated with changes from the MLS®
2 weeks agoStatus changed to Pending
2 months agoListing first seen on site
General Features
Acres 
0.18
Disclosures 
Electronic monitoring maybe present.
Foundation 
Stone
Garage 
Yes
Garage Spaces 
1
Parking 
DetachedGarage Door OpenerShared DrivewayOff StreetTandem
Parking Spaces 
3
Property Sub Type 
Single Family Residence
Sewer 
Public Sewer
SqFt Above 
1920
SqFt Total 
1920
Style 
Colonial
Water Source 
Public
Zoning 
R1A
Interior Features
Appliances 
Gas Water HeaterRangeDisposalMicrowaveRefrigeratorWasherDryer
Basement 
Full
Cooling 
Central Air
Electric 
220 Volts
Flooring 
TileHardwood
Heating 
Natural GasCentral
Interior 
Entrance FoyerWet BarCeiling Fan(s)Vaulted Ceiling(s)
Laundry Features 
Gas Dryer HookupWasher HookupIn Basement
Bathroom 1 
Dimensions - 6x8Level - FirstArea - 48
Bathroom 2 
Dimensions - 7x9Level - SecondArea - 63
Bedroom 2 
Dimensions - 11x16Level - SecondArea - 176
Bedroom 3 
Dimensions - 11x11Level - SecondArea - 121
Dining Room 
Dimensions - 11x10Level - FirstArea - 110
Family Room 
Dimensions - 12x32Level - FirstArea - 384
Kitchen 
Dimensions - 12x16Level - FirstArea - 192
Living Room 
Dimensions - 11x22Level - FirstArea - 242
Master Bedroom 
Dimensions - 12x17Level - SecondArea - 204
Save
Ask
Tour
Hide
Share
Exterior Features
Construction Details 
Frame
Exterior 
Rain Gutters
Fencing 
Fenced
Patio And Porch 
PorchDeck
Pool Features 
Above GroundPrivate
Private Pool 
Yes
Roof 
Shingle
Windows/Doors 
French Doors
Community Features
Financing Terms Available 
Contract
MLS Area 
South Peabody
Schools
School District
Unknown
Elementary School
South Memorial
Middle School
J Henry Higgin
High School
Veterans Mem
Listing courtesy of Robert Bennett of Dream Seekers Realty, LLC


The property listing data and information, or the Images, set forth herein were provided to MLS Property Information Network, Inc. from third party sources, including sellers, lessors, landlords, and public records, and were compiled by MLS Property Information Network, Inc. The property listing data and information, and the Images, are for the personal, non-commercial use of consumers having a good faith interest in purchasing, leasing or renting listed properties of the type displayed to them and may not be used for any purpose other than to identify prospective properties which such consumers may have a good faith interest in purchasing, leasing or renting. MLS Property Information Network, Inc. and its subscribers disclaim any and all representations and warranties as to the accuracy of the property listing data and information, or as to the accuracy of any of the Images, set forth herein.

Last checked 2026-08-22 10:07 AM UTC

Neighborhood & Commute
Source: Walkscore
Save
Ask
Tour
Hide
Share